HOME>NEWS>How To Plan Roof Ceiling and Wall Panels for Modern Livestock Buildings
How To Plan Roof Ceiling and Wall Panels for Modern Livestock Buildings
2026-10-05 00:00:44
SHARE TO:
A livestock building is not protected by the roof alone. The roof deals with rain, sun, and heat gain. The ceiling shapes the underside that staff clean and inspect. The walls receive splash, bedding dust, manure gases, and disinfectant mist. When these three surfaces are specified separately, gaps often appear at the edges, joints, and transitions. A better plan treats the roof, ceiling, and walls as one building envelope, while still choosing the right material for each exposure. Properly scheduled livestock building panels make those interfaces visible before ordering.
The first drawing review should mark animal zones, wash areas, feed storage, openings, ridge ventilation, service corridors, and high-splash wall sections. A dairy unit may need a roof that limits conductive heat transfer, a smooth ceiling over the animal area, and wall panels that tolerate repeated washing. A poultry house may place greater pressure on sealed joints, cleanable surfaces, and the underside of the roof. One profile or thickness should not be copied across every surface without checking how each area is used.
How Should The Roof Be Chosen?
The roof is the largest exposed surface, so roof selection starts with span, purlin spacing, climate, ventilation, and corrosion exposure. UPVC roof sheets are useful where a farm needs a rust-free surface, lower heat conductivity than steel, and a sheet that can be washed without peeling paint. UPVC thermal conductivity is about 0.325 W/m. K, while steel is about 53 W/m. K. This can reduce the direct conductive heat path, but it does not replace shade, insulation design, or moving hot air out through the ridge and side openings.
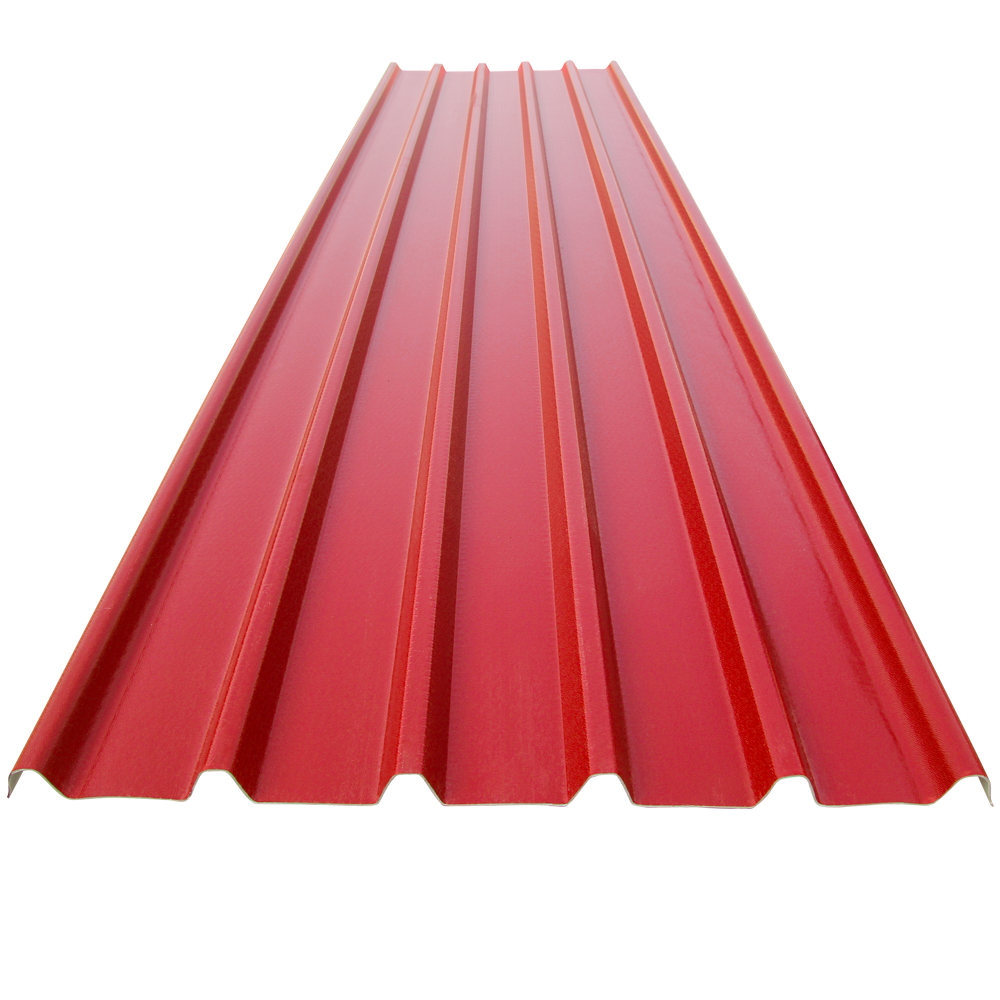
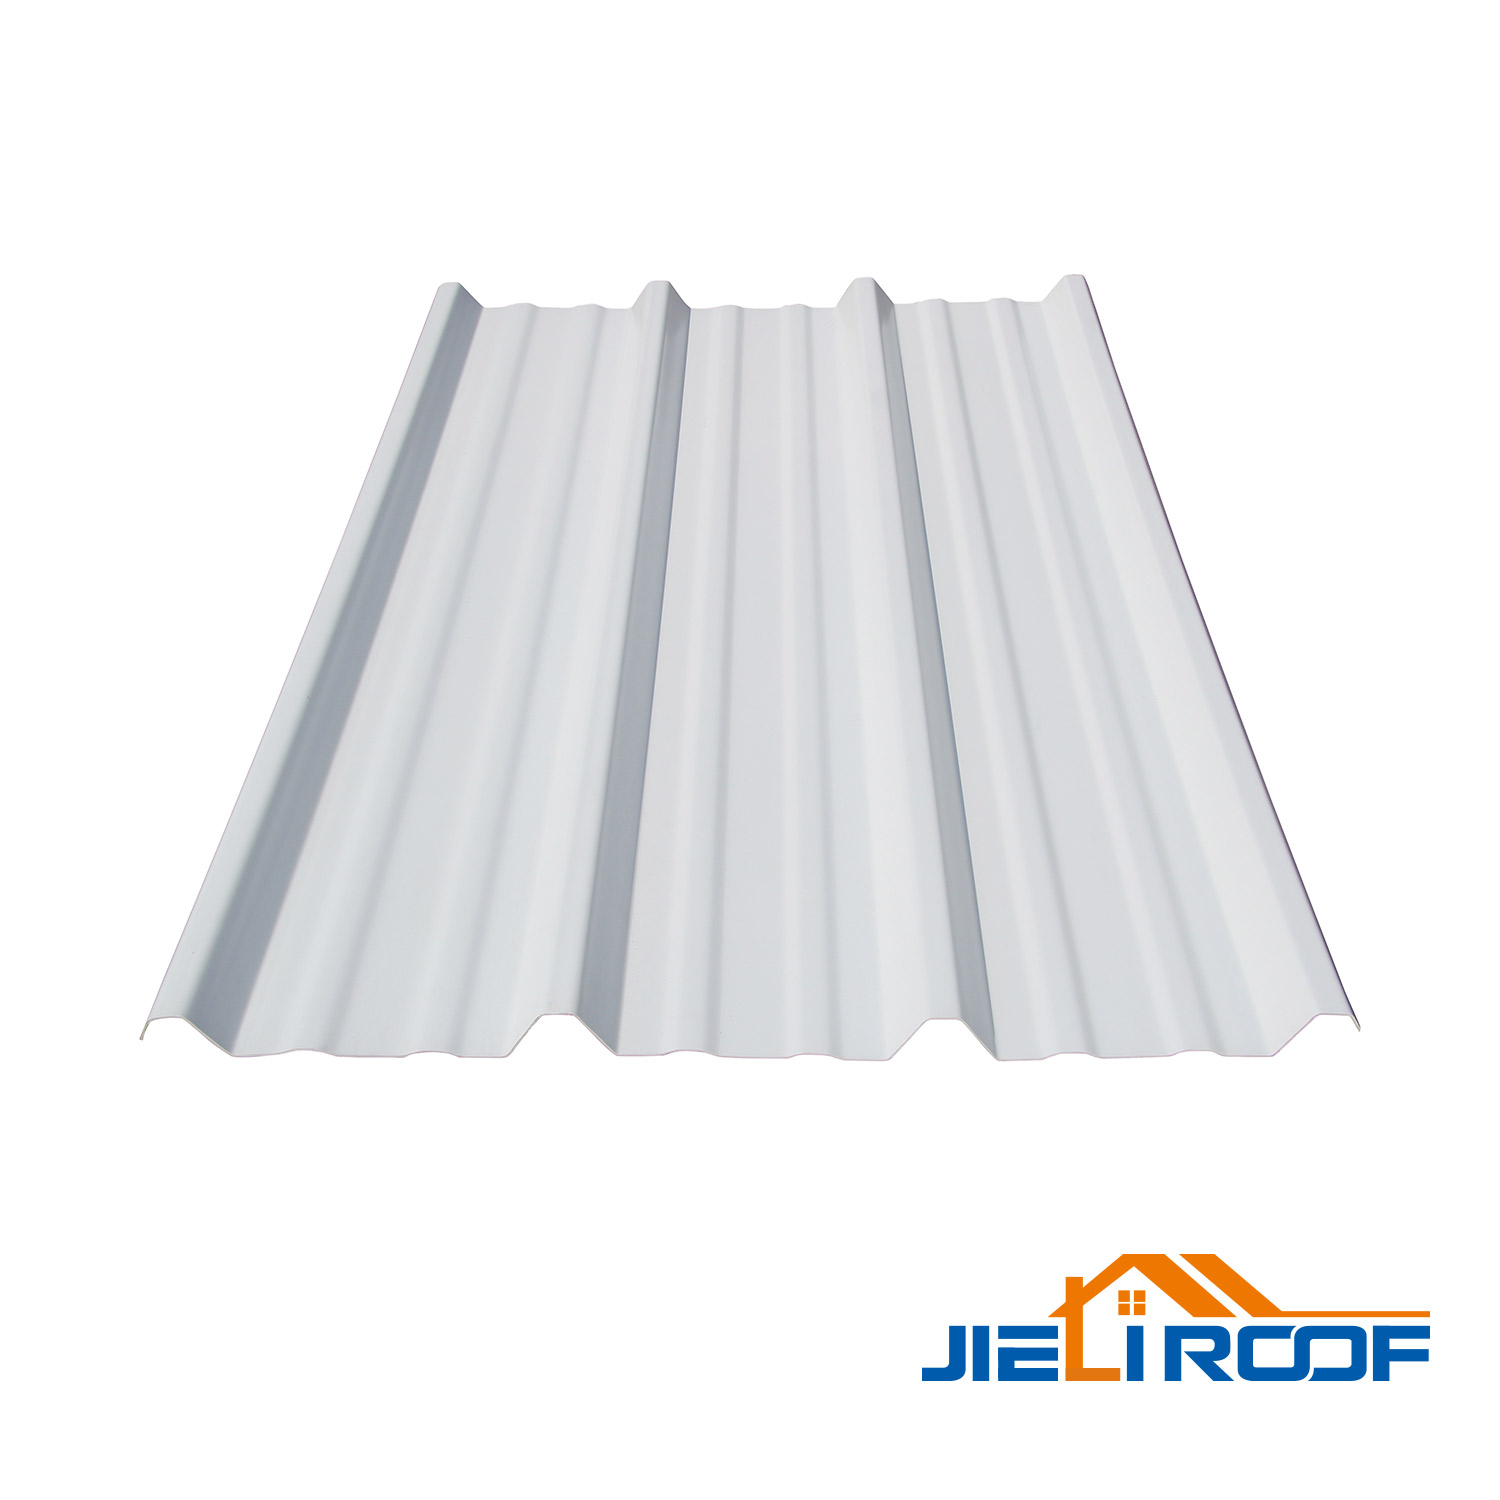
The profile should be selected from the effective cover and the supported roof layout, not from the overall width alone. A T940 UPVC roof sheet has a 940 mm overall width and 880 mm effective width. A T1130 UPVC roof sheet has a 1,130 mm overall width and 1,050 mm effective width. Both profiles can be considered in common 2.0, 2.5, and 3.0 mm options. The drawing should also show laps, fasteners, ridge details, eaves, and openings before quantities are calculated. That same drawing can show where roof and wall cladding meet at the eave.
Match Roof Performance To The Animal Zone
A roof above dairy cattle has a different daily load from a roof over a dry equipment room. Warm air, ammonia, humidity, and wash-down conditions are stronger around animal areas. UPVC is described as resistant to ammonia, moisture, manure gases, acids, alkalis, and disinfectants. Its chemical-stability checks use 5% acid and 5% alkaline solution, with no change reported under the stated test conditions.
When Do UPVC Ceiling Panels Make Sense?
The ceiling is often where hygiene and condensation control meet. A cleanable ceiling can hide roof framing, reduce exposed ledges, and create a more consistent surface above animals. It can also make inspection easier because dirt, moisture marks, and early corrosion are easier to see on a smooth panel than among rough insulation or flaking coatings. A ceiling does not automatically solve condensation. The roof assembly still needs a suitable inner-surface temperature, airflow, and moisture path. The material should be chosen around access and cleaning. In a calf area or poultry room, the ceiling may be closer to the animals and receive more dust and wash mist than the outer roof.
For projects needing extra rigidity, glass fiber reinforced UPVC roof sheet BW920 uses a reinforced construction and is described with 2.5-4.0 mm total thickness. Clear schedules reduce ordering mistakes: surface, profile, thickness, support, fixing, and cleaning exposure should be listed for each panel type.
How Should UPVC Wall Panels Connect With The Roof?
Walls carry a different maintenance burden from roofs. Lower wall sections may be hit by water, feed, bedding, and cleaning equipment. Upper wall sections may sit in a humid ammonia zone. The useful detail is not simply a wall panel that resists corrosion but a wall-to-roof junction that does not leave an open path for moisture and dirt. Flashings, corner pieces, eave lines, service penetrations, and the transition to doors should be shown on the project drawing.
UPVC wall panels are described for corrosion-resistant interior and exterior cladding. Their smooth, dense surface is easier to wash, and the material does not rust, chalk, or crack under the stated application conditions. A wall panel can support a cleaner interior, but the lower wall still needs protection from impact, machinery, and animal contact. Where a panel may be hit by loaders or gates, the support and impact zone should be reviewed rather than relying on a material label.
Build A Cleaning And Drainage Detail
Cleaning water should have a visible route to the floor drain, not a path into a lap or behind a wall panel. The panel schedule should identify which surfaces receive direct spray and which are only exposed to humid air. Matching accessories and suitable fasteners matter at corners and junctions. A smooth panel is easier to clean, but poor overlap or an unsealed penetration can still create a wet cavity. This is where a simple elevation and section drawing can save more work than a late product change.
What Should The Complete Panel Schedule Include?
A procurement schedule should allow the contractor, supplier, and building designer to discuss the same roof. At minimum, list the location, application, profile, effective width, thickness, length, color, support spacing, fixing type, accessories, and expected cleaning exposure. Add a note for areas that need insulation, a vapor-control detail, or a separate fire requirement. Do not hide those requirements inside a general line called livestock building panels.
The current UPVC warranty wording is 8-10 years. Service life depends on exposure, design, handling, installation quality, and maintenance. A buyer comparing livestock building materials should request the exact written terms rather than assume every panel has the same coverage.
A roof and wall cladding system can include roof, ceiling, and wall applications, but the final bill of materials still needs to separate these uses. For a project review, Jieli can be used as the supplier starting point for profile information and sample discussions. Drawings, purlin spacing, animal type, wash routine, and photos of difficult areas will make that discussion more useful.
FAQs
Q1: Can one UPVC profile be used for the roof, ceiling, and walls?
A1: Not automatically. Each surface has different span, impact, moisture, cleaning, and fixing conditions. The schedule should review roof sheets, ceiling panels, and wall cladding as separate applications.
Q2: Are UPVC ceiling panels the same as roof panels?
A2: No. Thin material may suit a ceiling application, while a roof panel must be checked against span, purlins, loading, profile, and fixing requirements.
Q3: What is the main benefit of UPVC wall panels in livestock buildings?
A3: They provide a smooth, corrosion-resistant cladding surface that is easier to wash. Lower wall areas still need suitable support and protection from impact and equipment.






 +86 0535 6278701 / +86 15653505862