HOME>NEWS>How to Plan UPVC Roofing for Open-Sided Cattle Shelters
How to Plan UPVC Roofing for Open-Sided Cattle Shelters
2026-10-28 00:00:55
SHARE TO:
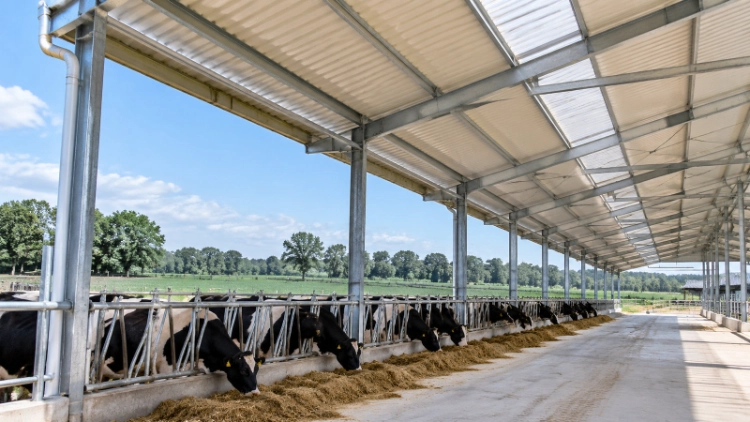
An open-sided cattle shelter has to provide useful cover without blocking the airflow that makes the building work. Wind-driven rain, direct sun, muddy ground, feed access, and daily animal movement all influence the roof plan. A roof may keep the centre dry while leaving a resting area exposed or sending runoff across a busy entrance.
The best starting point is the shelter layout, not a roofing catalogue. Identify where cattle rest, where feed and water are placed, which sides remain open, and how water will leave the roof. UPVC may be suitable for some shelters, provided the sheet profile and installation system fit the structure, local weather, and intended use.
This guide helps cattle farm buyers assess roof coverage, wind-driven rain, drainage, airflow, and the information needed to select UPVC roofing for an open-sided shelter.
What Makes an Open-Sided Cattle Shelter Different?
An open-sided shelter is not simply an enclosed barn with some walls missing. Its open faces influence air movement and may also serve as routes for cattle, feed delivery, bedding management, and cleaning. Roof planning has to preserve these functions while providing cover from sun and rain.
Resting areas, feed bunks, water points, gates, and vehicle access may need different treatment. The roof does not always need to cover the whole yard; its footprint should reflect where cover is useful and where supports or gutters could interfere with work.
Wind can drive rain through an open side, while runoff may leave the ground beyond the eaves wet and muddy. Shade and ventilation are related but different. A roof reduces direct solar exposure over its footprint; it does not create airflow by itself. Side openings, building orientation, and routes for warm air to escape remain part of the design.
How Should Roof Coverage Follow Cattle Activity?
Map the places cattle use most often before setting the roof line. Resting areas, feed bunks, water points, gates, and tractor routes may have different coverage needs. If the roof is planned before these activities are marked, a support post may obstruct a turning area or a downpipe may discharge beside a feeding space.
Roof coverage should provide useful shelter without making routine work harder. Consider how cattle enter and leave, whether groups are separated, and how bedding or manure is removed. Covering the entire yard is not always necessary. A carefully placed roof can protect the main resting or feeding zone while keeping the edges, supports, and drainage components out of the way.
Eaves need to be assessed in the context of the site. An overhang can reduce direct rain near an opening, but it cannot block all wind-driven rain. Performance depends on wind direction, roof height, shelter orientation, and surrounding terrain. An overhang also moves the runoff point outward, so the ground below it should be checked for puddling, erosion, or mud.
Gutters can direct water away from entrances and high-traffic areas. Their location should not obstruct access or leave downpipes exposed to cattle, loaders, and cleaning equipment. Where a shelter adjoins a concrete feeding apron or muddy paddock, the discharge point should not create a wet patch at the transition between surfaces.
How Do Wind, Rain, and Ventilation Affect the Roof Plan?
Open sides allow air to move through a shelter, but they also make wind direction important. A layout that works in calm weather may receive rain through one side during a storm. Closing that opening is not always the answer. A screen or windbreak that blocks the wrong part of the airflow path can reduce ventilation and allow moisture to linger.
Building orientation, nearby structures, prevailing winds, and the position of resting areas all affect how the shelter performs. Seasonal screens should be considered with the overall ventilation plan rather than added without review. The right arrangement depends on the local climate and housing method; there is no single orientation or opening layout that suits every farm.
Rainwater also affects the ground surface. Water falling onto a busy entrance can create mud, slippery patches, or wear around a concrete edge. Roof runoff should be guided away from resting areas and staff routes. This is a site-planning issue, not something that can be solved by changing the roofing sheet alone.
Material choice and ventilation serve different purposes. A roof panel affects heat transfer through the roof, while openings and airflow paths move warm, moist air. If ventilation is poor, changing the sheet material will not correct the layout. Conversely, good airflow does not remove the need to select a roof suitable for local exposure, drainage, and maintenance.
Where Can UPVC Roofing Fit into an Open Cattle Shelter?
UPVC roofing may be worth considering where the project needs a rust-free surface and where moisture and routine farm cleaning are part of the environment. Unlike steel, UPVC does not rust. The T1130 product information also lists heat insulation and sound absorption among its advantages. Those characteristics may be useful in some livestock buildings, but they do not make every UPVC profile suitable for every shelter.
The roof sheet must be selected with the support structure and exposure conditions in mind. Open-sided shelters can experience strong wind, so the complete roof system needs to suit local conditions. The profile, support arrangement, fastening details, roof edges, and adjoining cladding all need to work together. Material properties cannot compensate for an unsuitable frame or poorly detailed roof edge.
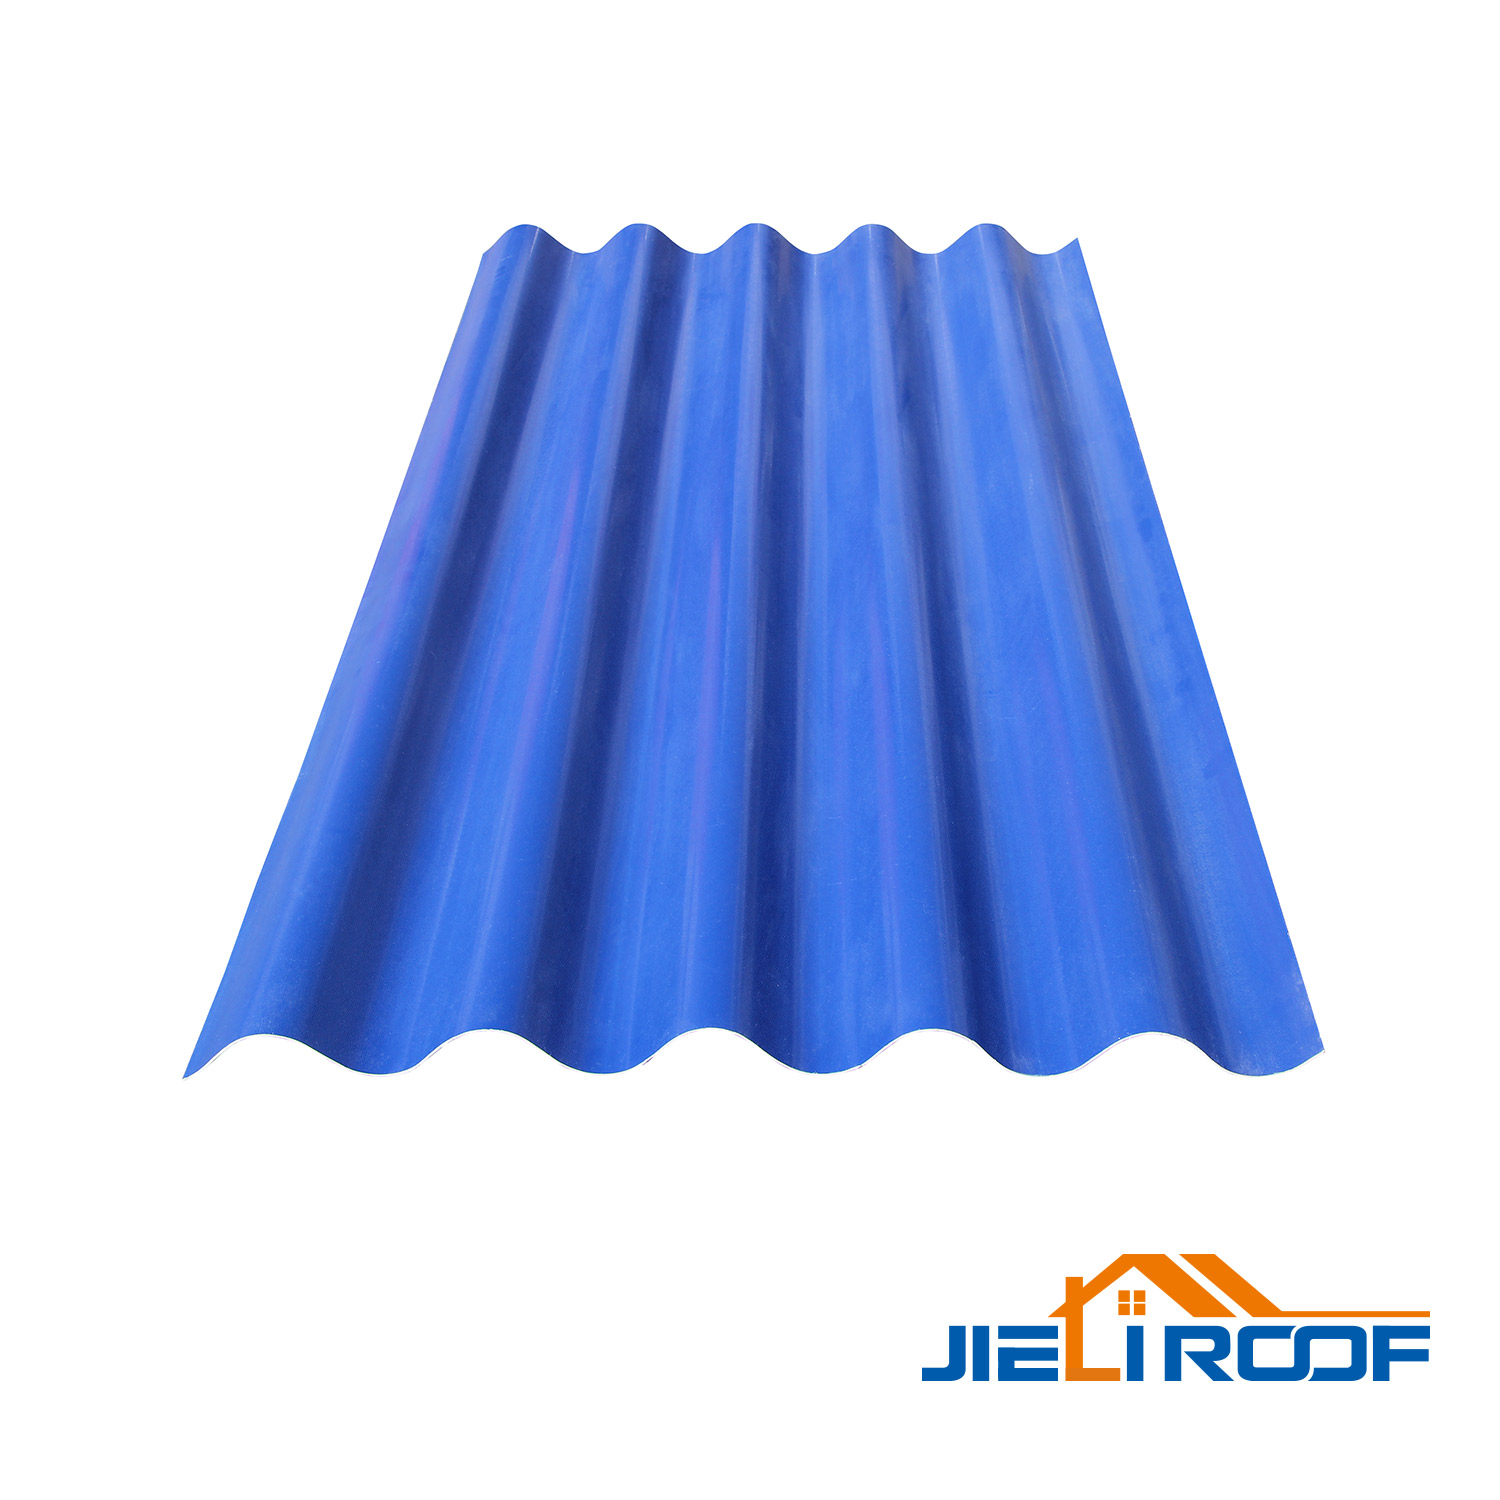
For buyers comparing suppliers and product options, Jieli provides information on industrial and agricultural roofing. The UPVC and PVC industrial roofing sheet range includes profiles intended for agricultural and industrial buildings.
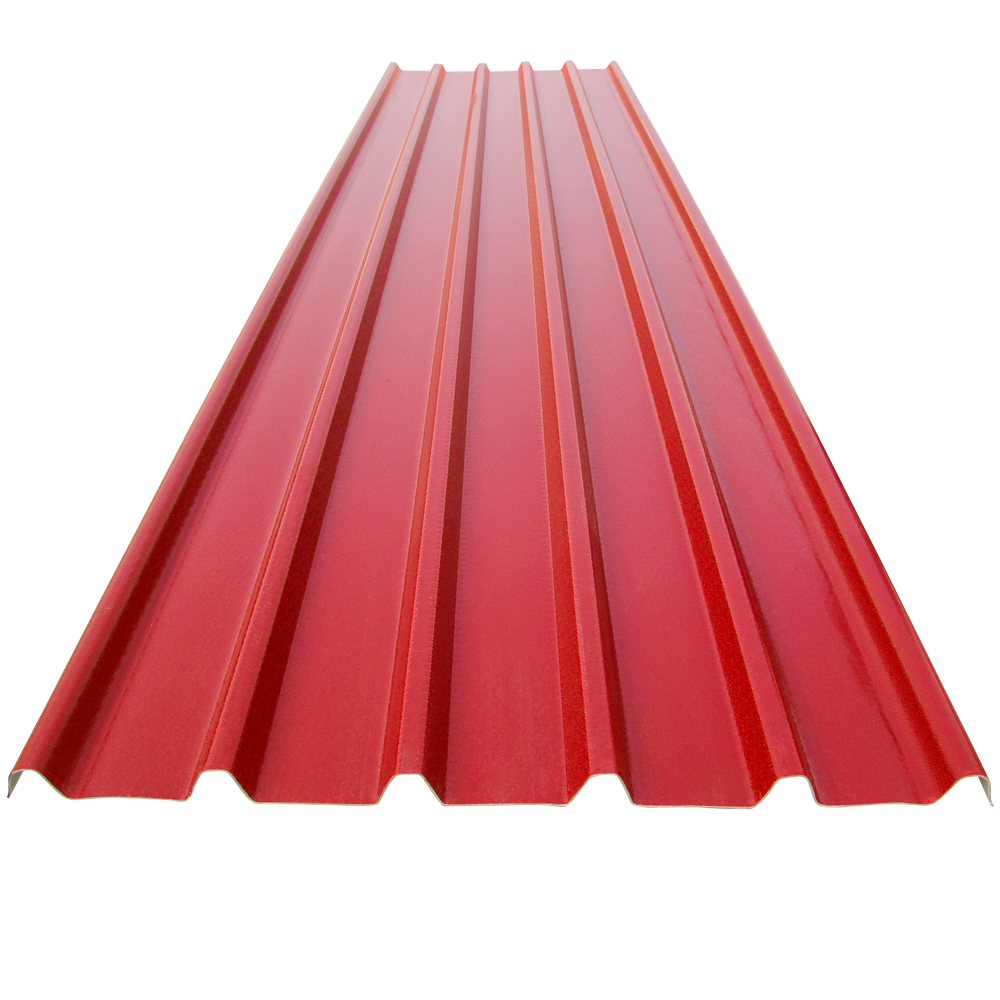
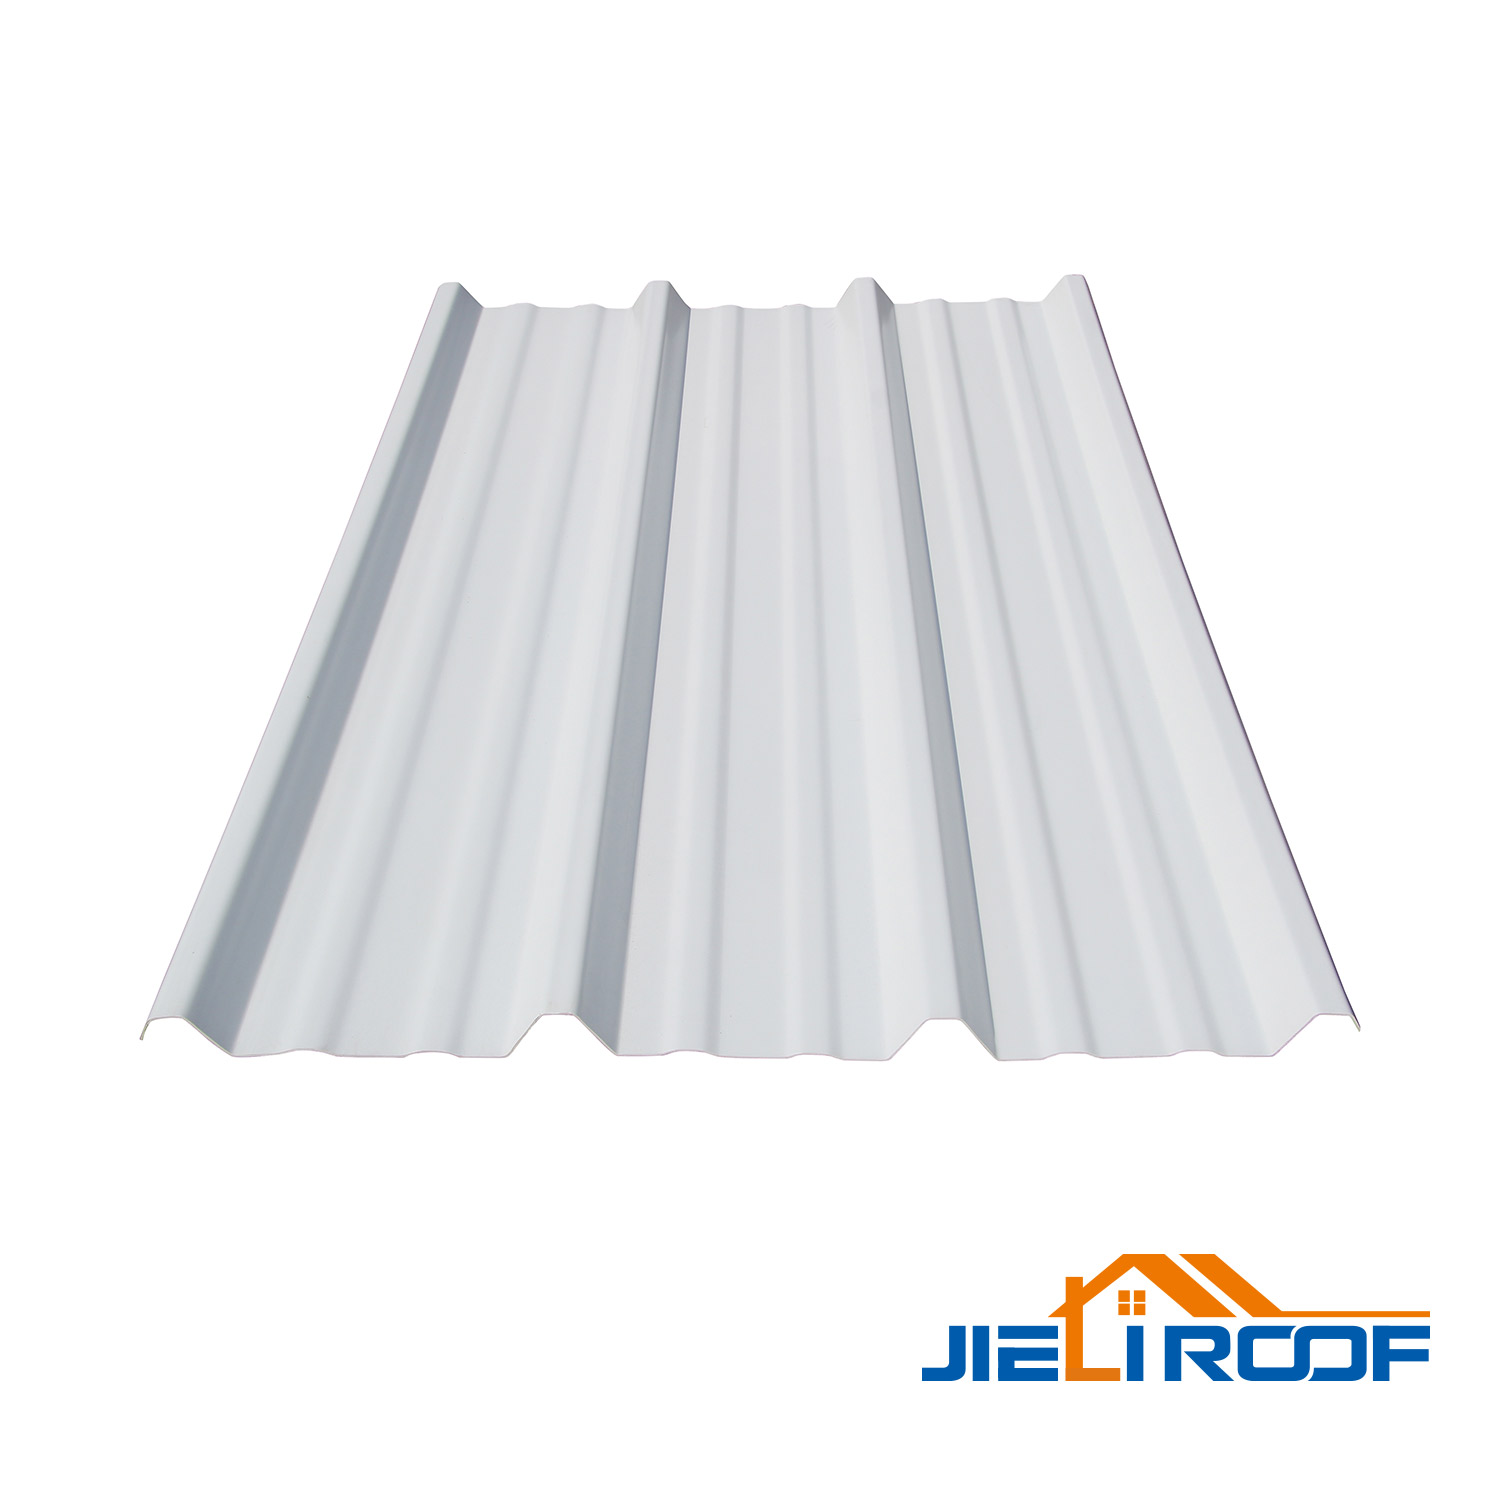
The UPVC Roofing Sheet T1130 is one profile to review against the shelter’s roof geometry, supporting structure, drainage plan, and exposure conditions. Its published applications include roofing, wall cladding, and ceiling use. This makes it a product worth assessing for the project, not a universal recommendation for all open-sided cattle shelters.
A small shade structure, a long loafing shed, and a shelter exposed to severe wind can have different design requirements. Confirm that the selected profile and installation system suit the intended building and applicable local rules before ordering. Roof, lower walls, partitions, and splash-prone areas may also need different materials. UPVC sheets are not a substitute for a structural frame, a windbreak, or a complete ventilation plan.
What Should Buyers Confirm Before Ordering UPVC Roofing?
Start with the shelter’s use. Identify the resting area, feed and water points, gates, vehicle routes, and spaces where staff will clean the surface. A simple sketch can show where roof coverage is needed and where the roof edge or drainage route could interfere with movement.
Next, describe the site. The supplier should know whether one side or several sides will remain open, whether nearby buildings alter wind exposure, and whether wind-driven rain is common. Photographs can explain conditions that a short written description may miss. A recommendation made without understanding the layout may overlook the factors that determine performance.
Share the supporting-frame details and any drawings prepared by the contractor or engineer. Ask how the proposed profile fits the frame and which installation details must be followed. The project team should confirm fixing compatibility, edge treatment, roof drainage, and local building requirements. Where fire performance or another compliance requirement applies, request the relevant documentation rather than relying on a general product description.
Plan safe access for gutter inspection and debris removal. Nearby trees, feed dust, cleaning routines, and equipment movements can affect maintenance needs. Heat calls for a review of shade and airflow; wind-driven rain requires attention to orientation and roof edges; muddy ground calls for runoff planning. A roofing sheet cannot solve a layout problem on its own.
What Information Helps a Supplier Assess the Project?
A useful inquiry should include the shelter’s location, a basic roof plan, photographs, the number and position of open sides, and a description of the cattle areas beneath the roof. Mark the resting zone, feed bunk, water points, gates, equipment access, and any planned extension.
Include supporting-frame details, available drawings, local weather exposure, and the drainage route, especially where water could reach a feeding apron or resting area. State any requirements for cleaning, fire compliance, appearance, or wall cladding. For severe wind exposure, request a project-specific review.
Conclusion
An open-sided cattle shelter works when the roof, open faces, ground drainage, and animal-use zones support one another. The roof should protect the areas that need cover without restricting access or creating new problems with runoff and airflow.
UPVC can be a useful option for suitable cattle shelter projects, especially where a rust-free surface and its insulation characteristics matter. The final decision should reflect the structure, local weather, roof layout, and maintenance plan. Buyers who provide those details before ordering are more likely to receive a proposal that fits the actual shelter.
Q1. Is UPVC roofing suitable for an open-sided cattle shelter?
It can suit some projects, but the answer depends on the profile, supporting structure, wind exposure, roof layout, and local building requirements. Buyers should review the complete roof system rather than choosing a sheet based on material alone.
Q2. How can a cattle shelter roof reduce wind-driven rain in resting areas?
Roof coverage, orientation, eaves, surrounding terrain, and prevailing winds all affect how rain enters an open-sided shelter. The roof and drainage layout should be planned together while preserving the airflow the building needs.
Q3. Can UPVC roofing replace the need for proper cattle shelter ventilation?
No. Roofing material and ventilation perform different functions. UPVC may affect heat transfer through the roof, but openings, airflow paths, building orientation, and other design features are still needed to manage air movement and moisture.






 +86 0535 6278701 / +86 15653505862