HOME>NEWS>Choosing TSP Roofing for Livestock Manure Handling Sheds
Choosing TSP Roofing for Livestock Manure Handling Sheds
2026-10-26 00:00:01
SHARE TO:
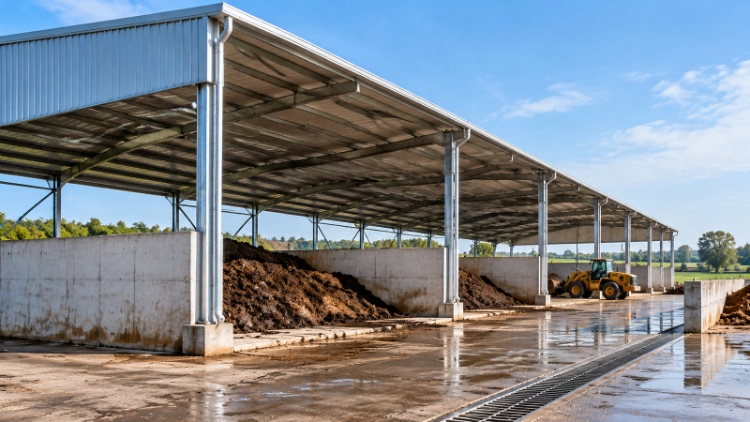
A roof over a livestock manure handling area affects more than weather protection. It changes where rainwater flows, how machinery moves, and how easily the facility can be inspected. A collection bay beside a cattle barn, a solid-manure store, and a washdown area may sit on the same farm, yet each has a different relationship with water and daily work.
TSP film-coated steel can be considered for selected farm structures, but the material should not be chosen in isolation. The roof layout, drainage route, supporting frame, exposure conditions, and access for maintenance all influence whether a proposed system fits the site.
This guide helps livestock facility buyers assess roof runoff, work-area layout, material suitability, and the project information needed before requesting a TSP roofing proposal.
Why Do Manure Handling Sheds Need a Different Roof Plan?
The phrase manure handling area covers several uses. A collection bay receives material removed from animal housing. A solid-manure store holds it before transport or treatment. A transfer lane gives loaders and tractors room to move. A washdown point may be nearby, but it introduces a different pattern of water and cleaning residue. Planning these spaces as one undifferentiated shed can create conflicts between drainage, access, and storage.
Start with the work sequence rather than the panel catalogue. Where is material unloaded? Where will a loader turn? Does a worker need to reach a pump, separator, container, or gate? Will the building connect to an existing barn, or stand alone with open sides? These details influence the roof footprint, openings, gutter position, and clearance around supports.
The two roof faces may encounter different conditions. The upper face receives sunlight and rain, while the underside may face humid air, manure-related gases, dust, or cleaning spray. A dry storage bay may be less demanding than a wet zone beside a washdown point, so describe exposure by area in the project brief.
How Should Roof Runoff Be Managed Around Manure Storage?
A roof can reduce direct rainfall over a covered area, but it does not automatically solve the site’s water-management problem. If runoff spills from the eaves onto a manure pile, a loading lane, or a low spot beside the building, the roof may simply move the wet area from one place to another.
The site plan should distinguish relatively clean roof runoff from water that has contacted manure, dirty equipment, or contaminated yard surfaces. These flows should not be assumed to share the same destination. The appropriate arrangement depends on the farm’s drainage design and local environmental requirements. The roof plan should make the intended routes clear before the gutters and ground channels are installed.
Gutters and downpipes need to be positioned around real movements. A downpipe placed beside a loader route can be struck during normal work. A discharge point near the edge of a manure bay may erode the ground or leave standing water where staff and machinery pass. Where the roof drains toward a paved area, check whether the existing channel can accept the flow without directing it into a manure storage zone.
Roof edges also affect where water lands. An overhang may reduce direct rain in the work area, but it moves the runoff point outward; check the ground beneath it for erosion or standing water.
Maintenance access should be part of the layout. Gutters can collect leaves, dust, bedding material, or other debris. If the farm cannot inspect them safely, blockages may go unnoticed until heavy rain. A roof plan that leaves space to inspect outlets and clear debris is more useful than one that only shows the sheet arrangement.
Covering a manure handling area is not a substitute for suitable storage, flooring, or an approved runoff management system. It is one part of a facility in which roof drainage, yard grading, equipment movements, and waste-handling procedures need to work together.
Where Can TSP Roofing Fit into a Manure Handling Facility?
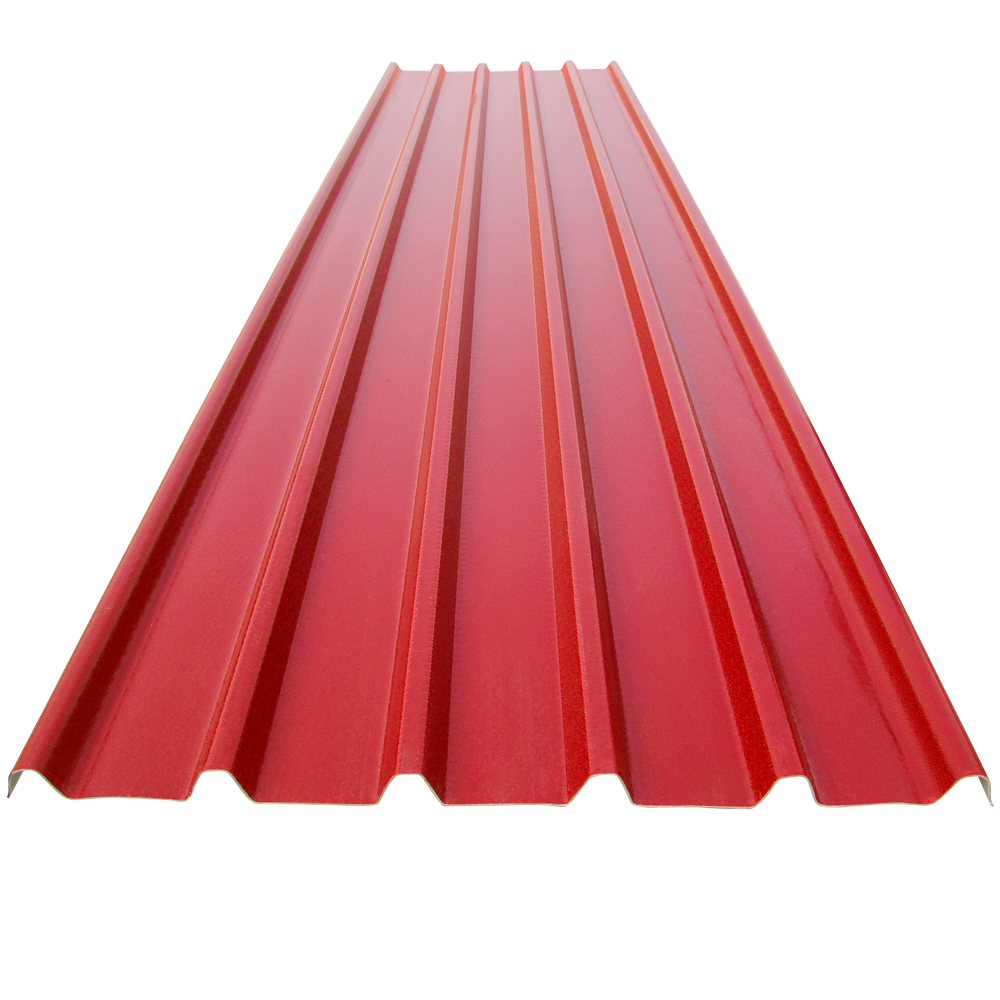
TSP film-coated steel is worth evaluating where a project calls for a steel-based roof in a damp or potentially corrosive farm environment. Jieli describes its TSP roofing as galvanized steel with modified-polyester film on both faces. The coated construction is intended to improve resistance to corrosion while retaining a steel substrate. That makes it a candidate for selected farm buildings, not an automatic choice for every manure-related structure.
Consider the conditions around the proposed roof. A covered solids store may experience humid air and manure gases beneath the panels, while the outside face is exposed to rain and sunlight. Fasteners, overlaps, cut edges, ridges, and connections to walls remain important because they form part of the finished roof. A material with a corrosion-resistant surface cannot compensate for damaged edges, unsuitable fixings, trapped moisture, or poor installation details.
Chemical exposure needs a practical description. “Corrosive environment” alone is not enough to confirm compatibility. Tell the supplier which cleaning agents are used, whether spray reaches the roof, how often the area is washed, and whether any unusual chemical process takes place nearby. If exposure is severe or uncertain, request a review based on the actual substances and operating conditions. General resistance claims should not be treated as proof of compatibility with every concentration.
For buyers comparing manufacturers and roofing options, Jieli provides background on its roofing products and manufacturing business. The TSP steel roofing sheet range can then be reviewed for the profiles available for the proposed roof geometry and application.
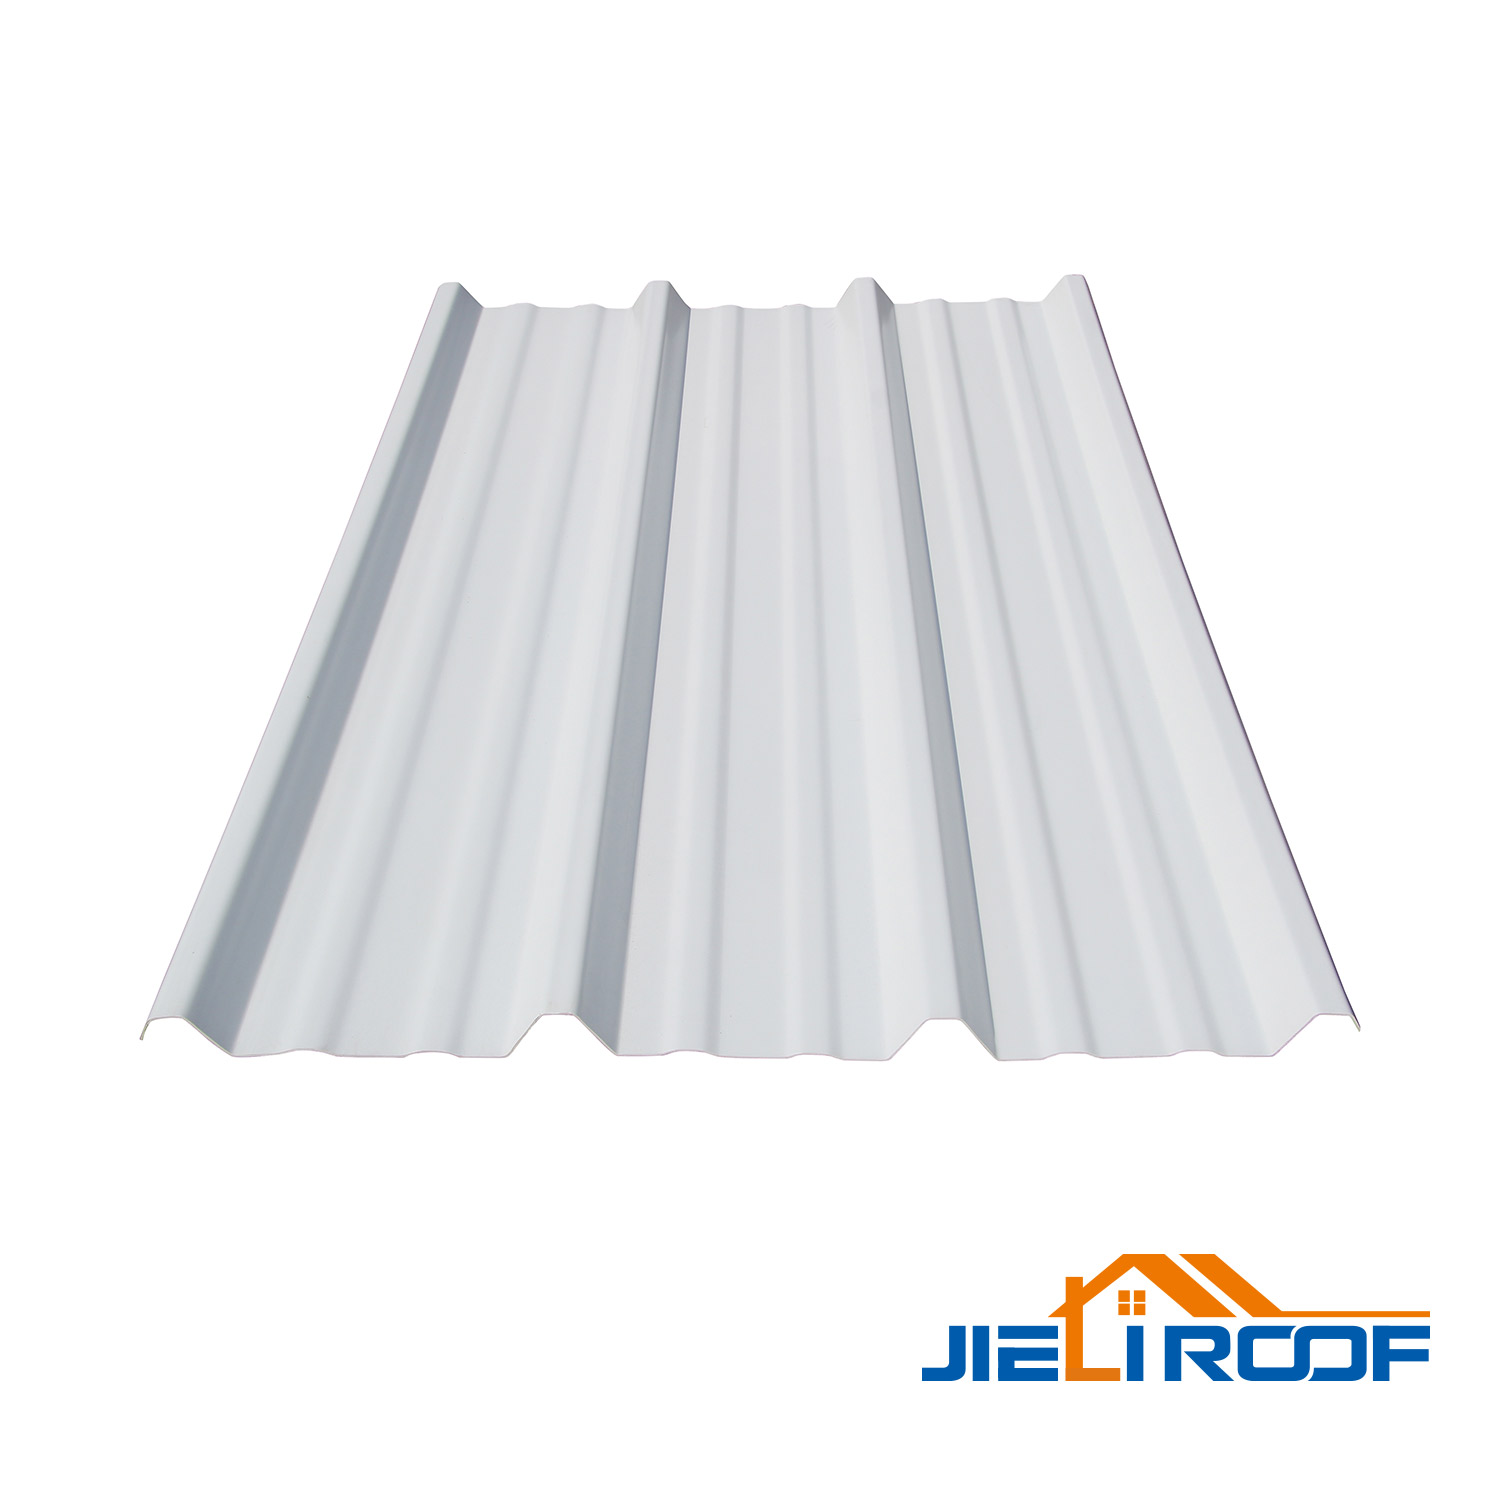
One model to discuss is the TSP Steel Sheet Trapezoidal 1050. Its profile should be checked against the roof drawing, support arrangement, required coverage, and site exposure before it is specified. The product page describes the construction and general applications; the final suitability decision still depends on the particular building.
A dry storage bay, a washdown zone, and a roof above an active manure transfer area do not present identical demands. Select the sheet as part of the roof system, with drainage, fixing details, support design, and inspection access considered together.
How Should the Roof Layout Fit Daily Manure Handling?
The covered footprint should follow the facility’s work pattern. A transfer bay may need a clear route for a loader and enough space to approach a storage pile. A holding area may need openings that allow material to be moved without repeatedly passing beneath a low eave or around a downpipe. A washdown point needs a deliberate route for water and residue rather than a roof that directs runoff toward the same channel.
Check how the roof meets an existing barn, whether open sides expose the work area to wind-driven rain, and whether an enclosed shed needs additional attention to moisture removal. The layout depends on the activities inside and the local climate.
The supporting frame must be assessed alongside the roofing profile. The project designer should confirm the roof slope, structural layout, wind exposure, fixing method, and applicable building requirements. Do not choose a panel solely because its material properties appear suitable; the profile and installation system must fit the structure that carries it.
Maintenance access matters after installation. Staff may need to clear gutters, inspect fixings, or repair damage; those tasks should not block the only route used for loading manure.
What Information Should Buyers Send with a Roofing Inquiry?
A useful inquiry describes the facility rather than simply asking for a price per square metre. Include a site plan or roof sketch, photographs, the purpose of the covered area, and a brief description of how manure is collected, stored, transferred, or washed down. Mark open sides, adjacent buildings, equipment routes, existing channels, and the proposed gutter or downpipe positions.
Describe whether the roof covers a dry solids store, humid holding bay, or washdown zone. List cleaning chemicals and their normal use conditions so the supplier can decide whether additional compatibility information is needed.
Share the supporting-frame drawings and any requirements already set by the project engineer. If local codes specify wind resistance, drainage, fire performance, or other conditions, identify them early. The purpose is to compare the proposed panel with the real project, not to assume that one roof profile will suit every farm.
Conclusion
A roof for a livestock manure handling shed should support the farm’s waste-handling process as well as protect the area from weather. Runoff routes, equipment access, chemical exposure, and maintenance all affect the roof plan.
TSP film-coated steel may be appropriate for selected structures, but its suitability should be reviewed alongside the support frame, fixings, roof edges, and drainage design. Buyers who provide a clear site plan and an accurate description of operating conditions can make a more useful product comparison before placing an order.
A roof reduces direct rainfall over the area it covers and can provide shelter for staff and equipment. Its value depends on where the runoff goes. It does not replace appropriate manure storage, flooring, drainage, or compliance with local environmental requirements.
Q2. Should roof runoff be mixed with water from manure handling areas?
The two flows should not be assumed to have the same destination. Roof runoff and water that has contacted manure or contaminated yard surfaces may require different management under the site’s drainage plan and local rules. The design should establish the routes before construction.
Q3. Is TSP roofing suitable for every manure handling shed?
No. Suitability depends on the building layout, exposure conditions, roof structure, fixing details, drainage, and any chemicals used on site. A supplier should review the actual conditions rather than treating a general corrosion-resistance claim as universal approval.






 +86 0535 6278701 / +86 15653505862