HOME>NEWS>TSP Roofing Around Pig House Exhaust Fans and Roof Openings
TSP Roofing Around Pig House Exhaust Fans and Roof Openings
2026-11-02 00:00:36
SHARE TO:
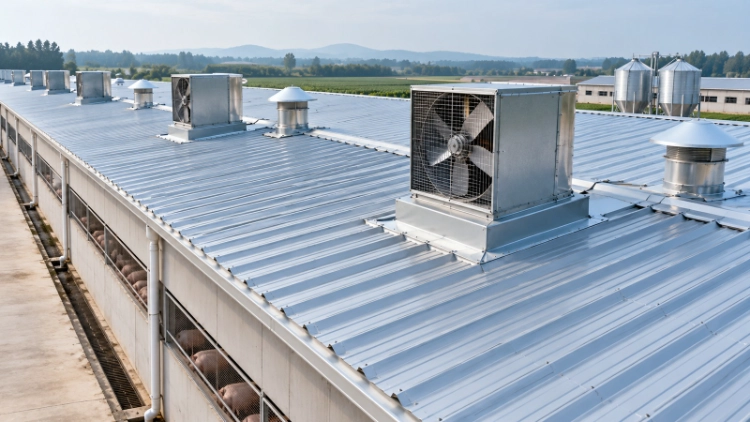
A pig-house roof can be sound across its main spans yet leak at the one place a ventilation duct passes through it. The opening interrupts the roofing profile, introduces a separate curb or sleeve, and puts fixings beside air carrying moisture and farm contaminants. Replacing ordinary coated steel with TSP film-coated steel addresses part of the corrosion exposure. It does not, by itself, resolve the joint between a moving fan assembly and the weatherproof roof.
For a new building or a roof replacement, the most useful starting point is the ventilation drawing. It shows whether air leaves through wall-mounted fans, ridge outlets or roof-mounted equipment. Only the latter arrangements create roof penetrations. Treating every pig house as though its fans sit on the roof can lead to unnecessary openings and an inaccurate panel order.
Why Does an Exhaust Opening Change the Roofing Job?
A continuous sheet sheds rain along its formed ribs toward the eave. At an exhaust penetration, that simple route is interrupted. Water meets an upstand, a flashing, a seal and often a group of fasteners concentrated in a small area. The roof must guide runoff past those details without directing it beneath the sheet.
The Fan and the Roof Have Different Jobs
The ventilation designer determines the air volume, equipment position, discharge direction and access needed for the system. The roofing designer resolves support, weatherproofing, wind uplift and drainage. A roof-mounted fan may also transmit vibration to its mounting assembly. Its weight and movement should be carried by a designed support arrangement, not assumed to be supported by the roof sheet itself.
The two drawings should identify the same opening dimensions and location. A late change to the fan size can shift a penetration across a rib, create a narrow sheet strip, or place a flashing where an end lap was planned. Each of those changes is easier to correct before material cutting than after sheets have been lifted into position.
The Cut Edge Has a Different Exposure
TSP has protective film on both faces of a galvanized steel substrate. At a factory-coated face, that barrier helps limit contact with corrosive media. Cutting an opening changes the local detail: the newly exposed edge, drilled holes and any damaged coating require protection appropriate to the specified system. The fan curb, flashing metal, sealant and fasteners also need their own compatibility checks.
Fix the Opening Locations Before Sheets Are Ordered
An accurate roof plan should show the roof slope, ridge, eaves, purlins, sheet direction, end laps and equipment openings. Add a reference number to each exhaust opening and match it to the ventilation equipment schedule. That makes it possible to check whether the dimensions refer to the fan body, the duct throat or the outside of the mounting curb. These are not interchangeable measurements.
Keep Openings Away from Awkward Sheet Joints
A curb placed directly across an end lap adds complexity because both the sheet joint and the curb need weatherproofing. Where the building geometry allows, coordinate penetration positions with full sheet lengths and supported fastening zones. If a penetration must cross a joint, the designer should provide a specific detail rather than improvising a seal around overlapping ribs.
An opening can also create a narrow piece of roofing between the curb and a side lap. That strip may be difficult to fix securely and can collect water at its cut edge. The roof layout should be adjusted with the selected sheet profile in mind; the installer should not discover the problem while trimming a panel on the roof.
Reserve Space for Maintenance Access
Fans and dampers need inspection and occasional replacement. A service technician may need to reach the mounting bolts, weather hood, electrical isolation point or duct connection without damaging nearby sheets. The access plan must provide safe working arrangements; a TSP sheet is not a designated walking surface. Permanent walkways, fall protection and maintenance routes are separate design decisions.
How Should Rainwater Pass a Roof-Mounted Fan?
On the upslope side, the curb acts like a small obstruction in the drainage path. Water can slow, carry dirt and remain against the flashing if the detail has no reliable route around it. A properly designed upslope transition, including a diverter or cricket where necessary, should return water to the roof’s intended flow direction. Whether one is needed depends on the curb width, roof pitch and drainage layout.
At the sides, the flashing must work with the actual corrugation geometry. A generic flat-metal sketch does not explain how the ribs are closed, where water is allowed to drain, or how the lap terminates. The downslope detail must release water over the lower roofing course rather than trapping it behind a sealed pocket. Sealant is part of a specified joint; it should not be the only defense against standing water.
Check the Eave and Gutter as Part of the Same Route
Moving a penetration can change where runoff concentrates. Water diverted around a wide curb may arrive at a smaller section of gutter or a roof valley. The drainage designer should check the complete route, including outlets and overflow provisions, against the project’s rainfall requirements. A dry fan curb is of little value if diverted water backs up at the eave.
Where Does TSP Film-Coated Steel Fit?
The TSP steel roofing range uses modified polyester protective film on both faces of galvanized steel. This is relevant to pig-house roof zones where warm humid air and manure-related contaminants may contact the underside. The product is a corrosion-resistant steel roofing option, not a substitute for the curb, ventilation equipment or structural support system.
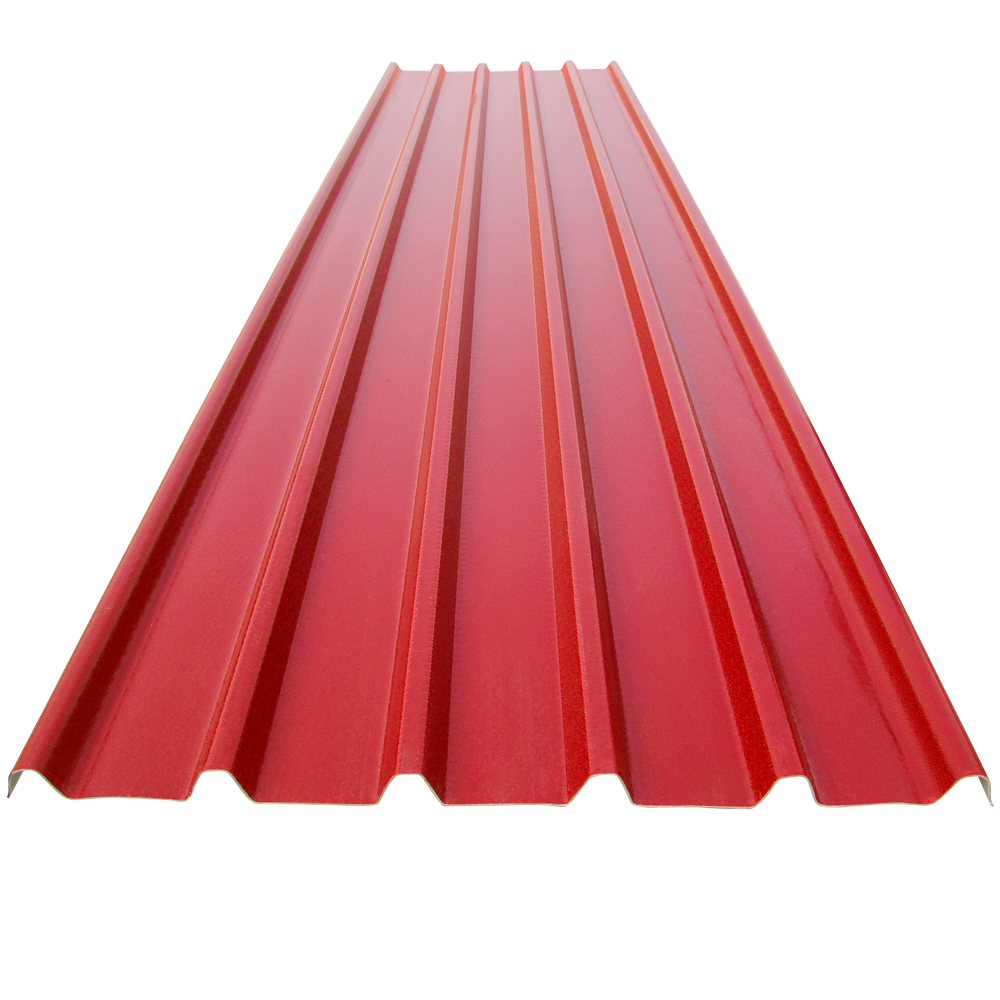
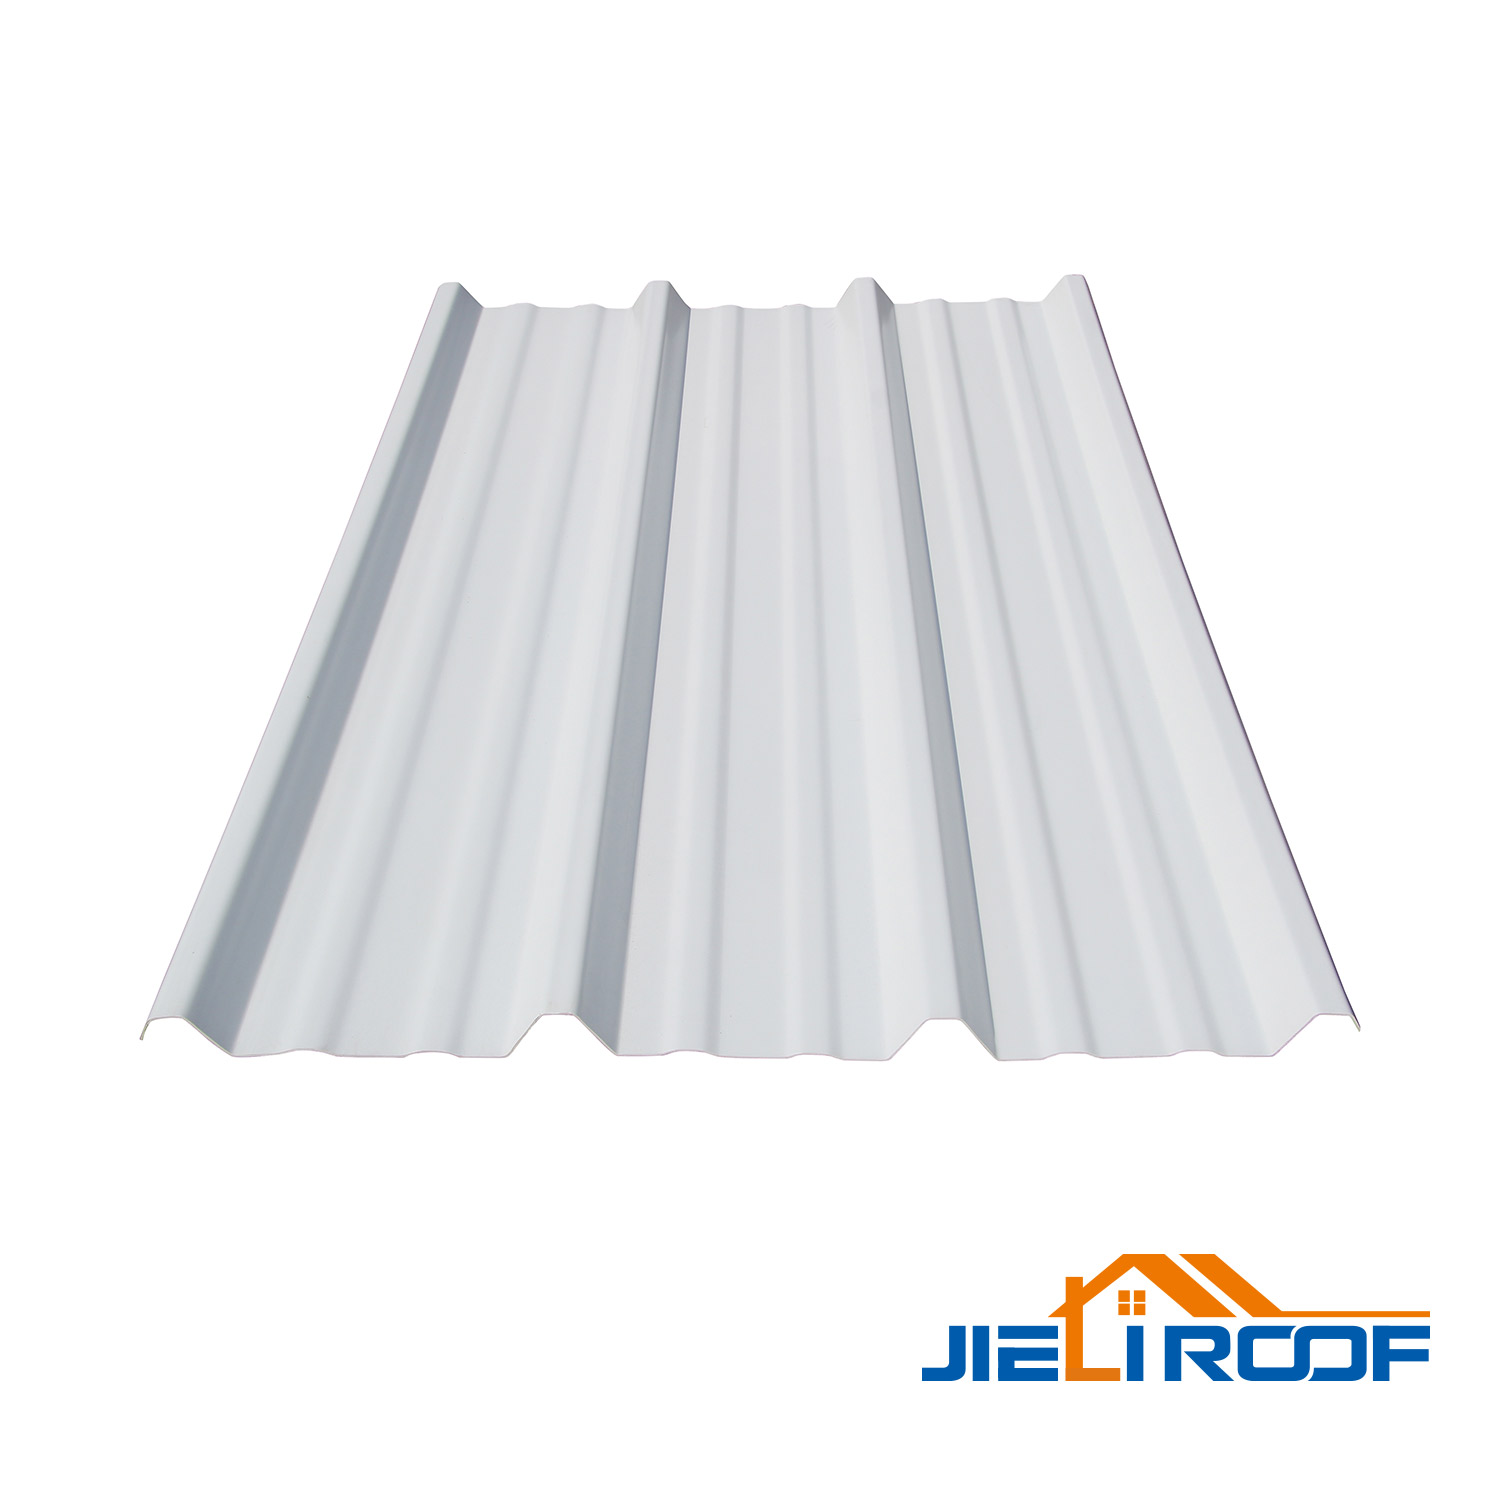
A project comparing profiles can use TSP Steel Sheet Trapezoidal 1050 as a documented reference. Its published specification identifies a formed trapezoidal sheet with a customized length. For this product family, the finished film-coated sheet thickness should be specified using the agreed total-thickness range of 0.4–0.8 mm, rather than mixing substrate and film measurements in the purchase order. Neither that range nor the profile name establishes the permissible span for a particular fan opening.
Check Connected Components, Not Just the Panel Face
A protected sheet may be joined to an ordinary steel curb, incompatible flashing, exposed screw or sealant that is unsuitable for the farm atmosphere. The assembly’s weak point can then be a component that was never part of the TSP sheet specification. Ask the project team to identify materials and corrosion protection for curbs, trim, fasteners and support brackets.
Pay particular attention to condensation around cold metal ducts and roof openings. Condensate can form on the ventilation equipment and run toward a roof joint even without rain. The duct’s insulation, condensate handling and vapor-control details belong in the mechanical design; they should be coordinated with the roof but not presented as properties of the roofing sheet.
Keep the Ventilation Function Separate from Waterproofing
Roof penetrations are sometimes sealed so aggressively that a drainage opening or intended air path is blocked. Conversely, a gap left for airflow may admit wind-driven rain if the ventilation assembly was not designed for outdoor exposure. The mechanical contractor should confirm discharge direction, weather hood requirements, damper operation and maintenance access before the roofer closes the surrounding detail.
Avoid Re-Circulating Exhaust Air
A roof outlet placed near a fresh-air inlet may allow discharged air to be drawn back into the building under certain wind conditions. That is a ventilation-layout issue, not a roofing-material failure. The project ventilation designer should review the outlet position, prevailing wind exposure and the intended air path through the pig house. The roofing contractor then works to those approved coordinates.
What Should the Project File Contain?
For a contractor or distributor, the useful deliverable is a coordinated opening schedule, not simply a count of roof sheets. It should connect the architectural roof plan, structural supports, ventilation equipment schedule and roofing details. A practical issue-for-order package includes the opening reference, curb dimensions, roof slope, sheet profile, fixing zone, flashing arrangement and the party responsible for each interface.
The order should also distinguish standard roofing sheets from factory-prepared accessories and site-fabricated components. If the curb detail will be made locally, the roofing supplier needs the agreed interface dimensions; it should not be assumed that every accessory is included in a sheet quotation. A clear division of responsibility helps avoid discovering missing flashings after the fans arrive.
Jieli supplies TSP film-coated steel roofing products, but final roof penetration design and approval belong to the project’s qualified design and installation team. Provide the selected profile, roof drawing and farm exposure conditions when asking the supplier to review material suitability.
Before ordering, send the roof-opening schedule and the intended equipment details through the project enquiry channel. Request confirmation of the available sheet profile, finished thickness, lengths and any accessories the supplier can actually provide. Keep structural, ventilation and waterproofing approvals with the responsible specialists.
Conclusion
A pig-house exhaust opening should be designed as an interface between three systems: ventilation equipment, the supporting structure and the roof’s drainage surface. TSP film-coated steel can address corrosion exposure on the roof sheet, while the opening layout, protected edges, curbs and flashings determine whether water is directed safely around the equipment. Fixing those details on the drawings before ordering avoids relying on improvised site cuts to complete the roof.
FAQs
Q1: Can a roof-mounted pig-house fan be fixed directly to a TSP roofing sheet?
A1: The fan’s support and vibration loads require a designed mounting arrangement. The sheet’s corrosion protection does not make it a substitute for a structural curb or support frame.
Q2: Does TSP film protection remove the need to treat a cut roof opening?
A2: No. A cut edge, drilled hole, flashing and fastener are different from an intact factory-protected face. Their treatment should follow the approved roofing detail and component specifications.
Q3: What should a buyer send with a TSP roof quotation request?
A3: Send the roof plan, opening schedule, fan or duct curb dimensions, selected profile, exposure conditions and responsibility split for flashings and support. These documents allow the supplier and contractor to identify interfaces before production.






 +86 0535 6278701 / +86 15653505862